Custom Home on Westgarth St, Malvern East
This custom home project is a compelling demonstration of what bespoke joinery can achieve across an entire residence — where every room tells a consistent design story, and every piece of cabinetry is resolved to the last detail.
Delivered across four distinct zones of the home, the joinery scope required both technical precision and material fluency — working with pitched ceilings, raw concrete, architectural panelling, and premium timber surfaces throughout. The result is a home where craftsmanship is felt in every transition, every handle, and every carefully considered surface.
Bedrooms — Custom Wardrobes & Integrated Study Suites
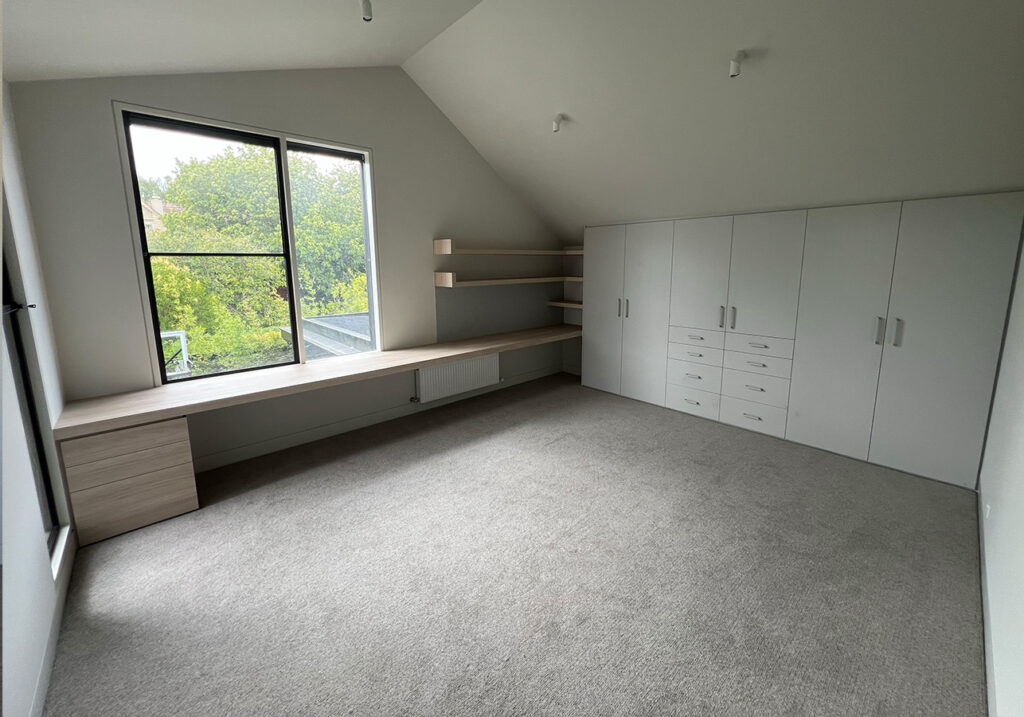
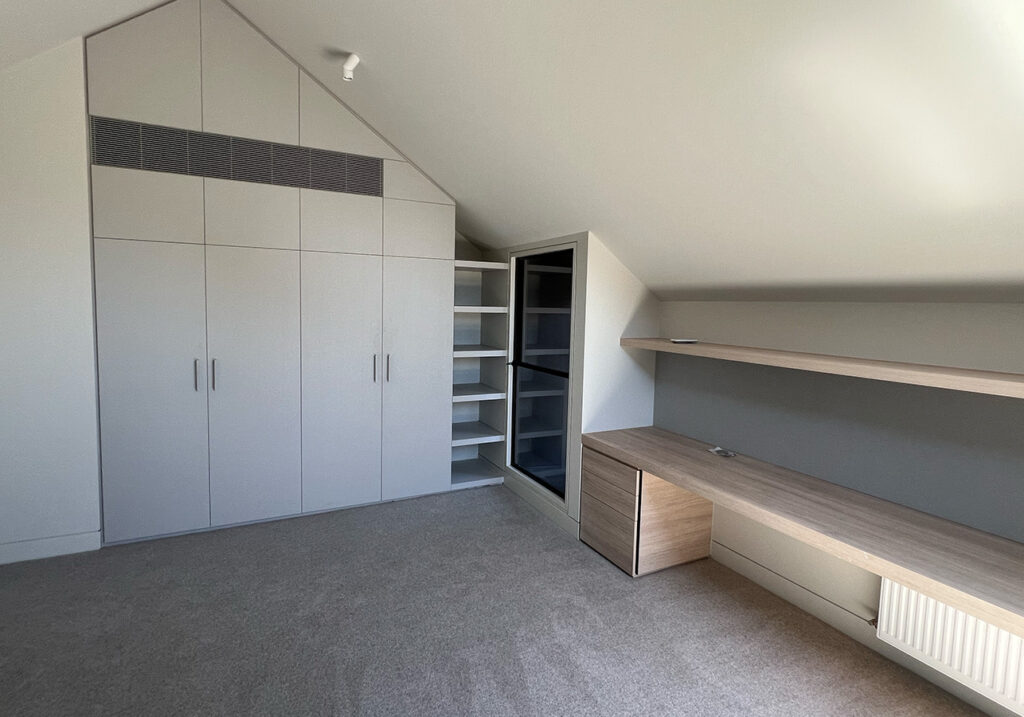
Nestled within the unique geometry of the second-storey pitched ceiling bedrooms, the wardrobes make a sophisticated, tailored statement. Fronts are finished in Laminex ‘Oyster Grey’ in a Pure Grain texture — a soft contemporary neutral with the organic feel of real woodgrain — complemented by custom timber handles stained to match.
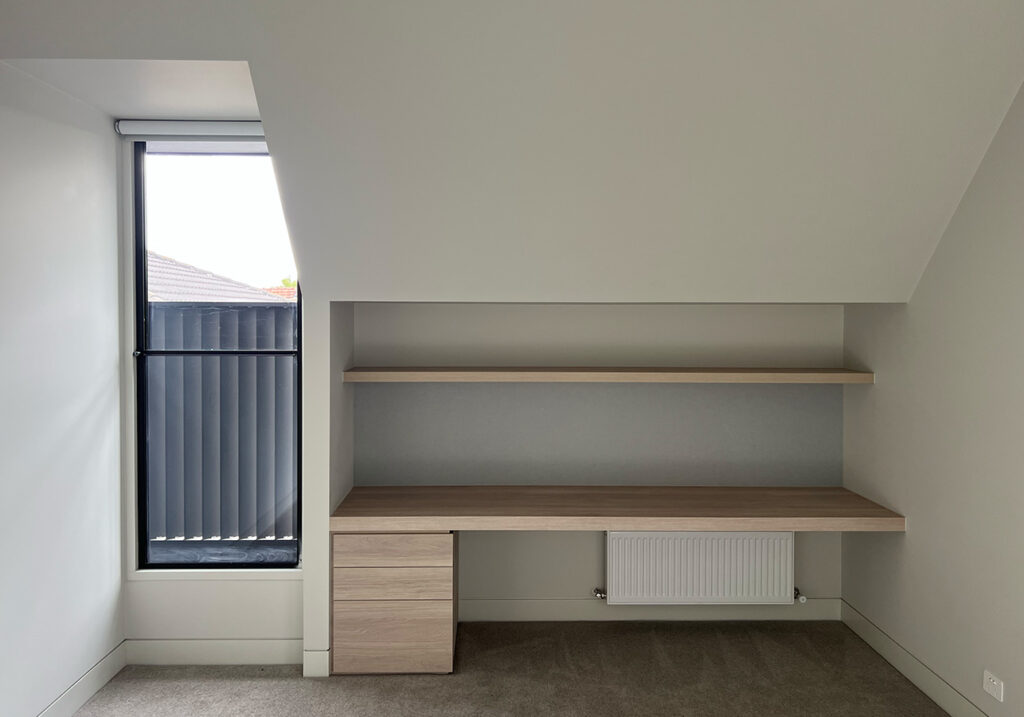
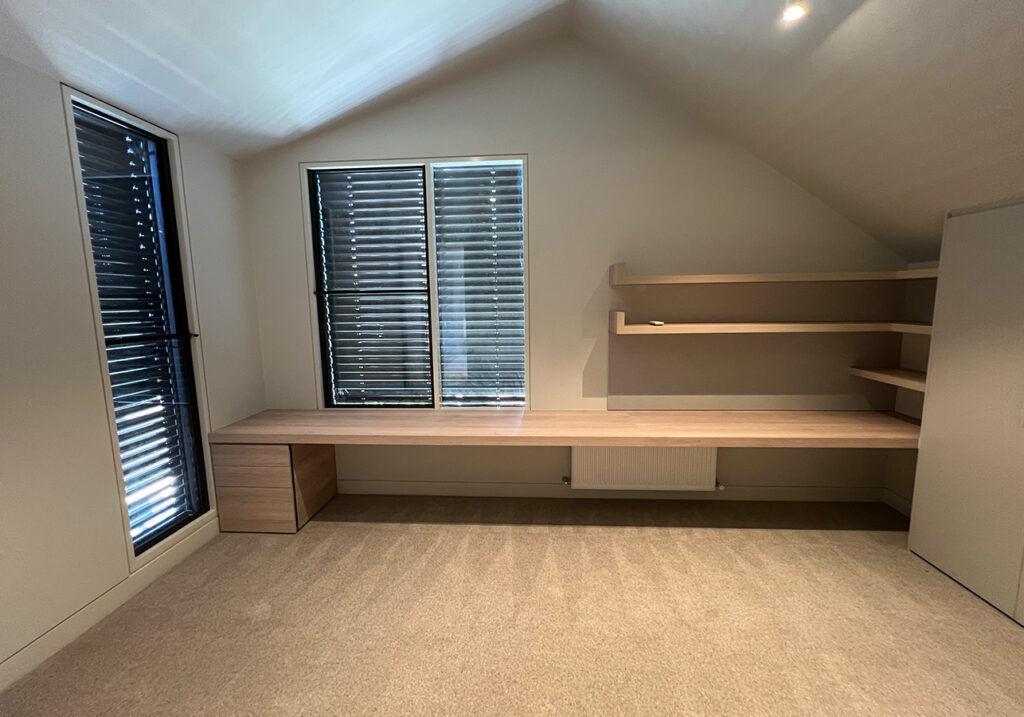
The joinery transitions seamlessly into integrated study zones, with Navurban ‘Balmoral’ timber surfaces carried across floating desks, open shelving, and drawer units. A 12mm Woven Image Echo Panel lines the back of each desk — a refined matte finish that doubles as an acoustic panel and pinboard surface, functional without compromising the aesthetic.
Rumpus Room — Architectural Timber Joinery
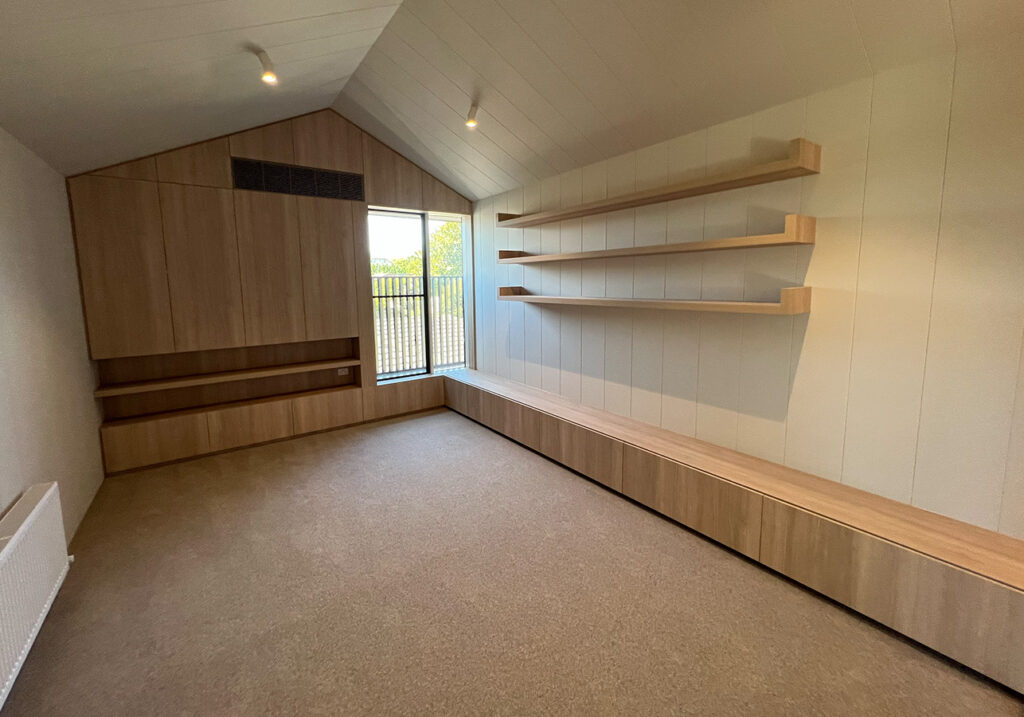
The rumpus room joinery is a masterclass in architectural integration. Custom floating shelving tracks the angles of the pitched ceiling, boxing out windows and incorporating heating and cooling vents into the design without disruption. Mitered upstand ends give the shelving a refined, considered edge. Crafted entirely from Navurban ‘Balmoral’ timber, the suite brings organic warmth and a clear sense of structure to what could easily have been a difficult space to resolve.
Mud Room — Bespoke Entry Cabinetry
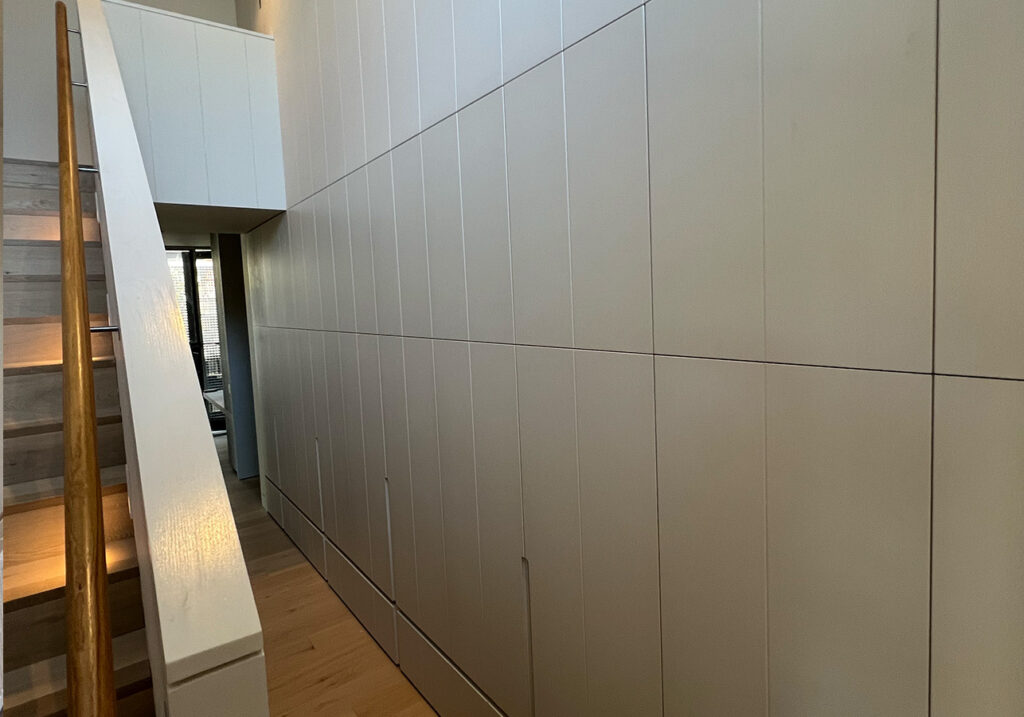
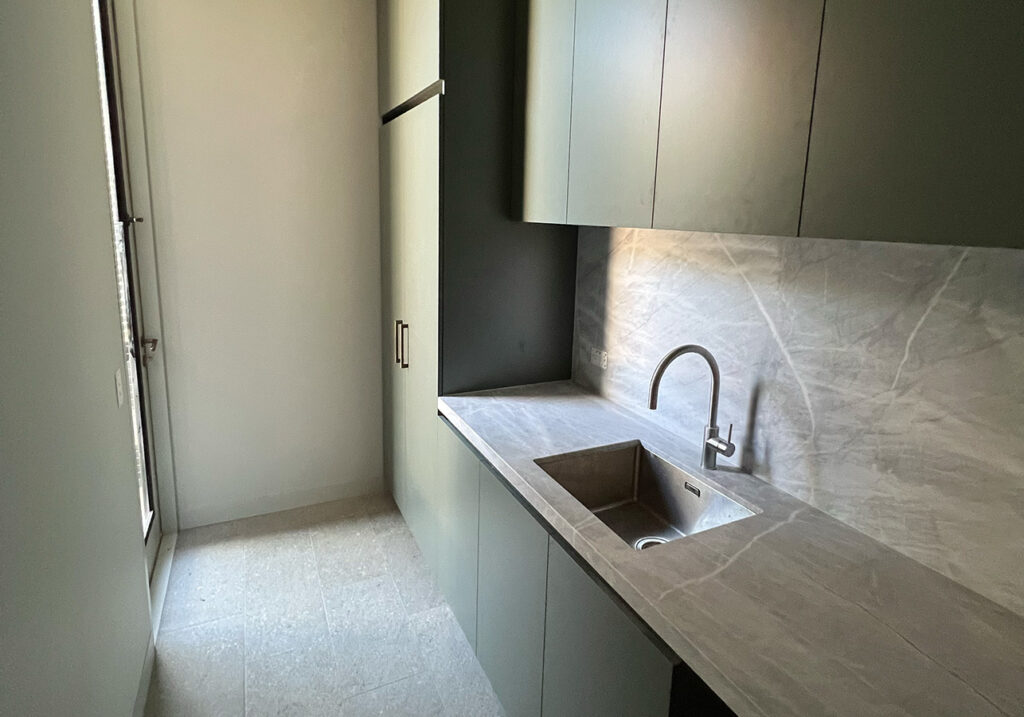
Positioned directly off the rear entry, the mud room is designed to work hard while looking effortless. Bespoke cabinetry features custom-spaced V-groove 2pac doors with integrated routed handles — an intentional design decision that allows the joinery to read as a seamless continuation of the matching VJ wall panelling. Generous storage is concealed behind clean lines, ensuring the entry into the home is always calm and uncluttered.
Living Room — Entertainment Unit & Fireplace Surround
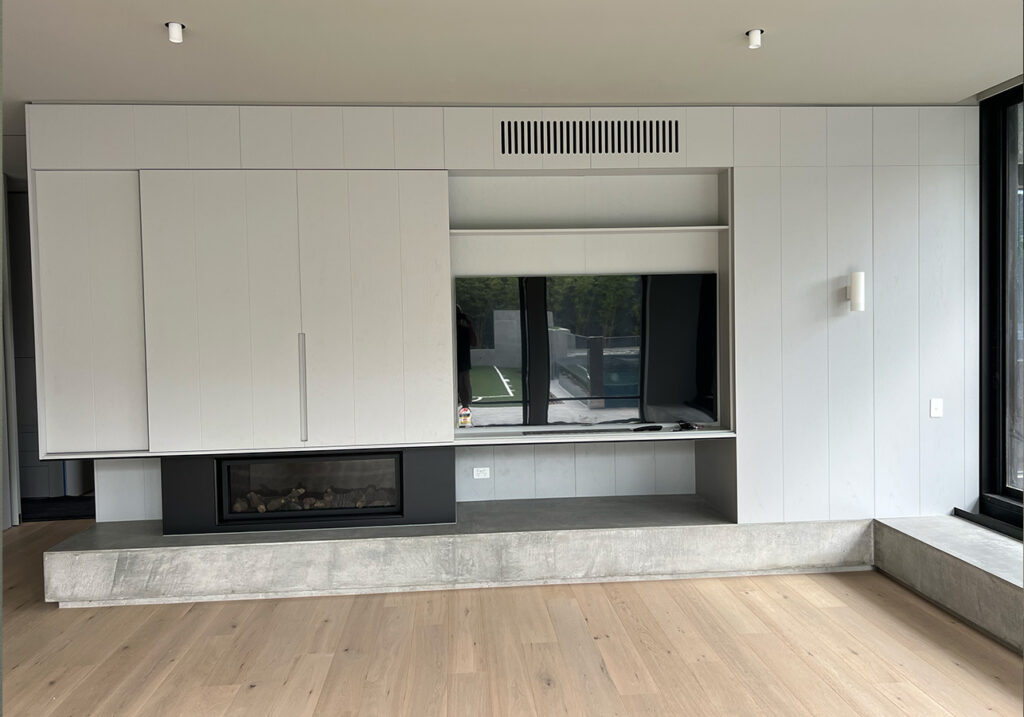
The living room entertainment unit serves as the architectural centrepiece of the ground floor. Suspended above a raw concrete hearth with an integrated modern fireplace, the unit is crafted from American Oak timber veneer in a refined grey-stained finish. Custom-sized V-groove doors, integrated wall panels, and a sliding door concealing the television when not in use all contribute to a composition that is as functional as it is considered. Custom slotted panels are incorporated throughout to elegantly disguise the heating and cooling vents — maintaining the clean, organic lines of the design without compromise.
Client:
JD Constructions & Development
Date:
19 June 2024
Services:
Joinery design, manufacture & installation